

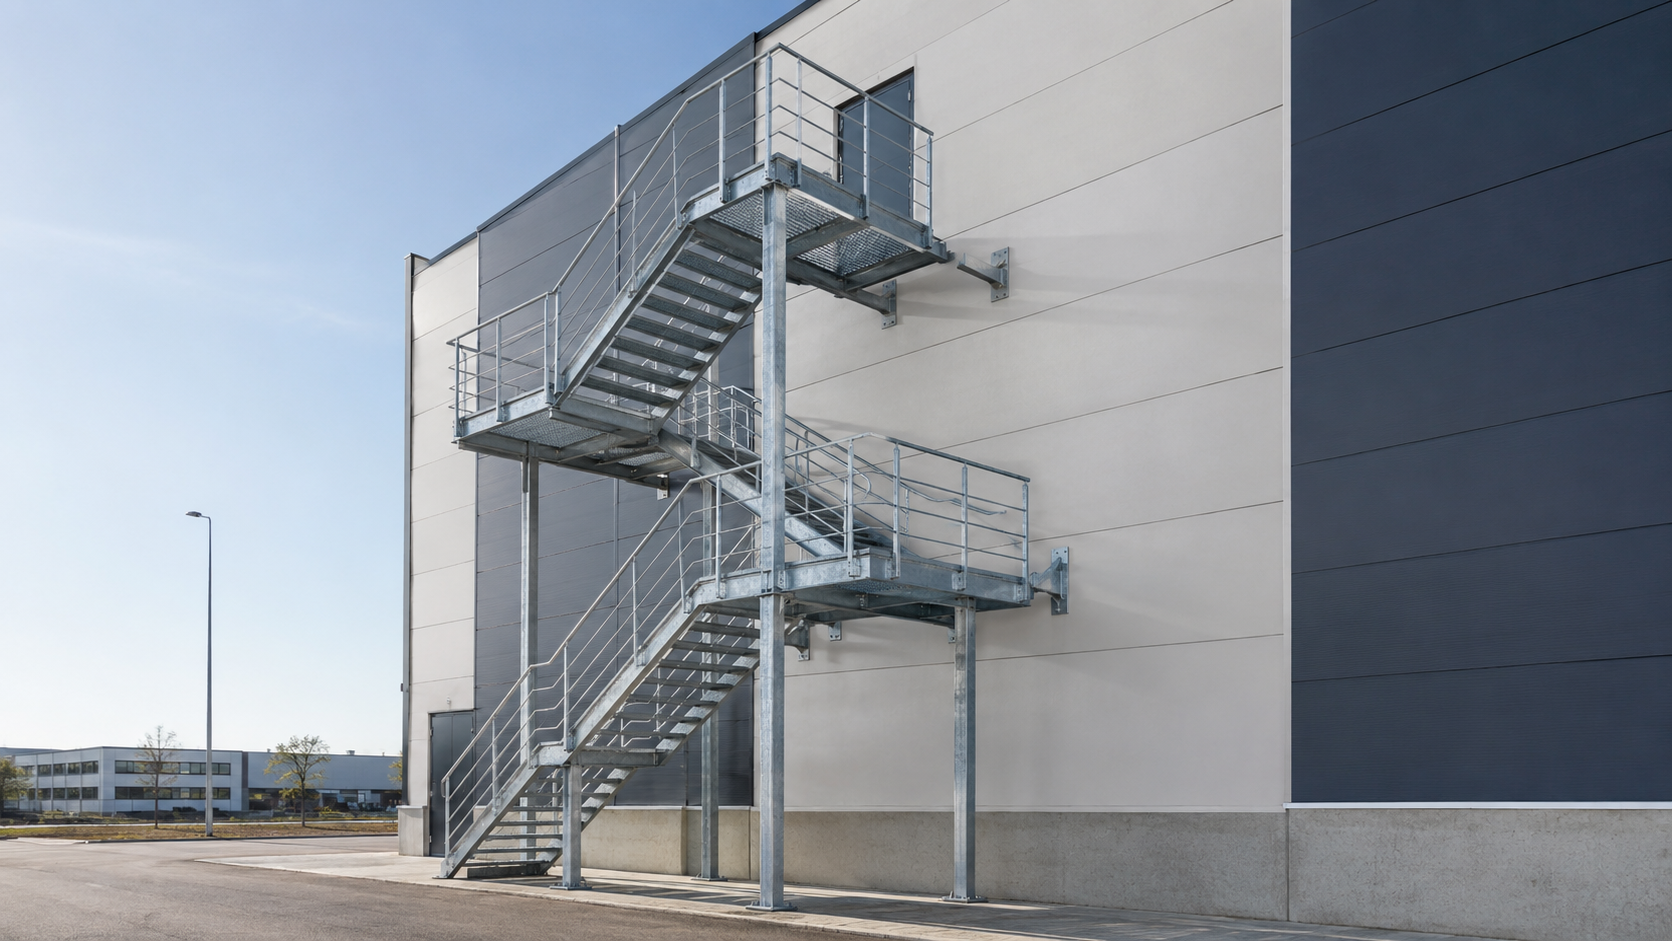
A fire escape stair only gets noticed in two moments: when the fire brigade inspects it, and when it’s actually needed, with smoke rising and people needing to get down fast. In between, for years, it’s just that steel structure bolted to the side of the building that almost nobody looks at twice. Yet it’s one of the most heavily regulated elements of an entire industrial building — and one of the most often built without quite meeting the rules.
The typical problem isn’t a missing external stair. It’s one that “looks” compliant — it’s steel, it’s outside the building, it has a handrail — but doesn’t meet the width, distance or fire-resistance requirements the law actually sets. This usually comes out at the worst possible moment: during an inspection, during an occupancy permit application, or during a real emergency.
This article explains what Italian regulations actually require for external fire escape stairs: when they are mandatory, what role the NTC 2018 building code plays (often quoted for the wrong reason), and which technical requirements separate a compliant stair from one that only looks the part.
1. What an external fire escape stair actually is (and why “being outside” isn’t enough)
An external fire escape stair is a vertical escape route positioned outside the building envelope, designed to take people from a given floor to a place of safety without passing through spaces that could fill with smoke or flame. It is one of the most common solutions for providing a second means of escape in industrial, commercial and school buildings, because it avoids the cost and construction constraints of an internal protected staircase (fire-rated shaft, fire doors, smoke-proof lobby).
But simply being outside the building is not enough to make it a valid escape route. To count as one, it must lead directly to a place of safety, or via a route that is itself protected; it must keep a minimum distance from the building facade; and the wall behind it must provide enough fire resistance to stop flames escaping through doors or windows during a fire. A solid steel stair fixed to a wall full of unprotected openings, however well built, does not meet these requirements — and will fail an inspection.
The distinction that actually matters isn’t “internal or external” — it’s “protected or unprotected”. A well-designed external stair is generally considered equivalent to, if not better than, an internal smoke-proof staircase, because smoke disperses naturally in the open air. But this only holds if the design meets the distance and fire-resistance requirements set out in the regulations — otherwise it is simply a steel staircase, not a certified escape route.
2. When it’s legally required: what Italian law actually says
This is where most of the confusion sits, because the obligation doesn’t come from a single piece of legislation — it comes from the intersection of two separate legal tracks.
The first is general and applies to any employer: Legislative Decree 81/2008 (Italy’s consolidated act on workplace health and safety) requires employers to assess the risks present in the workplace and provide escape routes adequate to the number of occupants, the distance to a place of safety, and the layout of the building. If the risk assessment shows that existing exits are insufficient — a single access point, escape routes that are too long, upper floors with no alternative — installing an external stair becomes an obligation arising directly from that assessment, regardless of sector or company size.
The second track concerns activities listed under Presidential Decree 151/2011, which sets out the activities subject to fire prevention checks by the Italian fire brigade (Vigili del Fuoco) and groups them into three categories of increasing complexity.
| Category | Risk level | Required procedure | Typical examples |
|---|---|---|---|
| A | Low | Fire safety self-certification (SCIA), no mandatory prior review | Small storage units, offices and limited-scale activities |
| B | Medium | Design reviewed by the fire brigade beforehand, then self-certification | Medium-sized industrial and commercial buildings, garages |
| C | High | Prior design review, mandatory site inspection, Fire Prevention Certificate | Large production plants, accommodation and school facilities above threshold |
For activities in category B or C, the fire safety design — including the sizing of escape routes, and therefore any external stair — is reviewed by the fire brigade before the activity can start operating. This is the stage where an undersized or badly positioned stair typically comes to light — often once the structure has already been built.
3. NTC 2018 and the Italian Fire Prevention Code: two different pieces of legislation that get mixed up
The name “NTC 2018” gets quoted constantly in connection with fire escape stairs, almost always in the wrong place. It’s worth clearing this up properly, because confusing the two pieces of legislation is one of the most frequent causes of design errors.
The NTC 2018 (Italy’s Technical Standards for Construction, Ministerial Decree of 17 January 2018) is a structural code. It governs how any load-bearing structure — including a steel fire escape stair — must be designed, calculated and verified: loads to be considered, seismic actions, material strength, safety margins. Nowhere does the NTC 2018 say “this building must have an external fire escape stair”: it only sets out how that stair, once required, must be calculated to carry load safely.
The obligation to install one — and the functional requirements it must meet — instead come from fire safety legislation: the Italian Fire Prevention Code (Codice di Prevenzione Incendi, Ministerial Decree of 3 August 2015 and subsequent updates), which applies to the activities listed under Presidential Decree 151/2011 and, at the designer’s discretion, to many activities not otherwise regulated. This is where you find the rules on how many people an escape route must handle, how wide it must be, what materials it can use, and how much fire resistance the wall behind it needs.
A steel external fire escape stair, therefore, has to satisfy both pieces of legislation at once: designed and verified as a structure under the NTC 2018 (with a calculation report signed by a licensed engineer, and built to the relevant EN 1090 execution class — we covered this in detail in our article on structural welding), and compliant, as an escape route, with the functional requirements of the Fire Prevention Code.
A structurally flawless design under the NTC 2018 does not save a stair that fails to meet the minimum distance from the facade or the width required by the expected occupant load — and vice versa. These are two independent checks, often carried out by two different professionals (the structural engineer and the fire safety designer), which both have to be satisfied on the same physical structure.
4. Dimensional and construction requirements: what a compliant stair actually needs
Allowing for variables tied to the specific risk profile of the activity — which a fire safety professional must always verify case by case — there are recurring parameters that apply to almost every external stair project.
| Requirement | Typical value | Why it matters |
|---|---|---|
| Clear width | A multiple of the 0.60 m module, minimum 0.80-0.90 m for a single module, not less than 1.20 m for ordinary escape routes | Determines how many people can evacuate within the available time |
| Tread depth | Not less than 30 cm | Prevents tripping during a rapid evacuation in poor visibility |
| Riser height | Not more than 18 cm, constant along the whole flight | An irregular riser is the most common cause of falls on emergency stairs |
| Handrail | A side handrail is always required; a central handrail above a certain width (the threshold varies by the applicable technical rule) | Physical support during descent under panic conditions |
| Balustrade | Minimum height 1.00 m, able to withstand loads from rapid crowd movement | Prevents accidental falls on the open sides of the structure |
| Distance from the facade | Generally not less than 2.5 m from the building walls | Keeps the stair clear of flames or heat escaping through doors and windows |
| Fire resistance of the wall | EI 30 minimum for the section of facade facing the escape route | Stops fire spreading towards the escape route |
| Materials | Non-combustible along the entire route | No element of the escape route should be able to feed the fire |
On top of this, standby emergency lighting and photoluminescent signage are required along the whole route, along with compliance with the maximum travel distance to a place of safety, which varies according to the risk profile of the activity and the presence of smoke-clearing systems.
5. Why steel is the material of choice for external fire escape stairs
This isn’t an aesthetic choice — it comes down to three technical factors that make steel the right solution in almost every case.
The first is non-combustibility. Steel has reaction-to-fire class A1 — the highest rating in the European classification — meaning it does not contribute to the fire load of the escape route in any way, an essential requirement for a structure that must remain passable during an emergency.
The second is speed of construction. A steel stair is fully prefabricated in the workshop — cutting, bending, certified welding — and installed on site within days, compared with the weeks a reinforced-concrete pour would take. For a company working against a compliance deadline, that’s a real, practical difference.
The third is adaptability to existing buildings: a steel stair anchors to the load-bearing structure without demolition or heavy intervention, which makes it the near-default choice when an escape route has to be added to a building that’s already built and in operation.
Non-combustible does not mean “fireproof”: steel does not burn, but it progressively loses mechanical strength above roughly 500°C. For an external stair, this generally isn’t a critical issue, because the structure already sits outside the burning compartment and isn’t directly exposed to fire the way an internal load-bearing element would be. This is why external stairs, unlike internal load-bearing structures, normally don’t require a fire resistance (R) rating for the structure itself — but the wall they’re fixed to must always be verified for fire resistance.
6. How a compliant external fire escape stair is built: the stages
A well-run project always follows the same sequence, regardless of the size of the job.
- Site survey — actual measurements, expected occupant load, distance from existing openings and windows
- Fire safety design — carried out by a licensed fire safety professional; if the activity falls under Presidential Decree 151/2011, the design is reviewed by the fire brigade
- Structural design under the NTC 2018 — load calculation, seismic verification, calculation report signed by a licensed engineer
- Workshop production — CNC plasma cutting, bending, certified welding to the relevant EN 1090 execution class
- Hot-dip galvanising or protective treatment — essential for prolonged outdoor exposure
- Site installation and structural testing — final verification against the design
- Fire safety self-certification or final sign-off — where required by the activity’s category
For more on our certifications under EN 1090 and ISO 3834, and the quality system behind these structures, see the dedicated section of our site.
7. Common mistakes that end up costing dearly
In our experience, most of the problems that surface during testing or inspection come down to a small, recurring set of mistakes.
The most common is sizing the width “by eye”, estimating the occupant load instead of calculating it from the actual intended use of the spaces served. Distance from the facade comes next: it’s not unusual to see stairs positioned too close to windows or doors, without accounting for heat radiation in a fire. A third recurring error involves secondary details — cladding, panelling, decorative elements — built from materials that aren’t certified as non-combustible, which undermines the compliance of the whole structure even when the main frame is correct.
There is also a more structural mistake: relying on a stair built years earlier without updating it when the building’s use or expected occupant load changes. A stair sized for a warehouse with a handful of staff isn’t automatically adequate once that same space becomes a production area with shift work and a larger workforce — and in these cases the regulations require a genuine upgrade, not just routine maintenance.
For a technical discussion of your project, see our metalworks services or get in touch directly.
Legislative Decree 81/2008 (general obligation to provide adequate escape routes) · Presidential Decree 151/2011 (activities subject to fire prevention checks, categories A/B/C) · Italian Fire Prevention Code, Ministerial Decree of 3 August 2015 and subsequent updates (functional requirements for escape routes) · NTC 2018, Ministerial Decree of 17 January 2018 (structural design) · EN 1090-2 (execution of the steel structure). This is the complete regulatory framework for a compliant external fire escape stair in Italy.Note for readers outside Italy: the source documents linked in this article are official Italian government texts and are published in Italian.
FAQ — Frequently asked questions about external fire escape stairs
An internal protected staircase sits inside a fire-rated (REI) enclosure with self-closing fire doors and resists smoke through compartmentation. An external stair, being open to the air, is generally regarded as equivalent or superior in terms of safety because smoke disperses naturally — but only if it meets its own requirements: minimum distance from the facade, adequate fire resistance of the wall behind it, and a direct connection to a place of safety.
It is required when the risk assessment under Legislative Decree 81/2008 shows that existing escape routes are insufficient, or when the activity falls under Annex I of Presidential Decree 151/2011 (industrial buildings, warehouses, schools, accommodation facilities above threshold) and the fire safety design calls for an additional vertical escape route.
Width is calculated in 0.60 m modules based on the occupant load to be evacuated, with an absolute minimum of 0.80-0.90 m per single module and generally not less than 1.20 m for ordinary escape routes. The exact figure depends on the number of occupants and the specific risk profile of the activity, and should always be verified by a fire safety professional.
No. The NTC 2018 (Ministerial Decree of 17 January 2018) is a structural code: it sets out how the stair must be calculated and verified as a steel structure (loads, seismic actions, material strength). The obligation to install it, and its functional requirements, come instead from fire safety legislation, primarily the Italian Fire Prevention Code and Presidential Decree 151/2011.
Generally not: being already outside the fire compartment, an external stair normally does not require the fire resistance rating (R) required of internal load-bearing structures. It is, however, always mandatory that the building wall it is fixed to maintains adequate fire resistance for the width of the escape route.
Yes. Notarfer designs and builds external steel fire escape stairs in compliance with the NTC 2018 building code and the relevant EN 1090 execution class, with sizing carried out by certified associated engineering firms and finishes suited to prolonged outdoor exposure. For an assessment of your project, get in touch.