

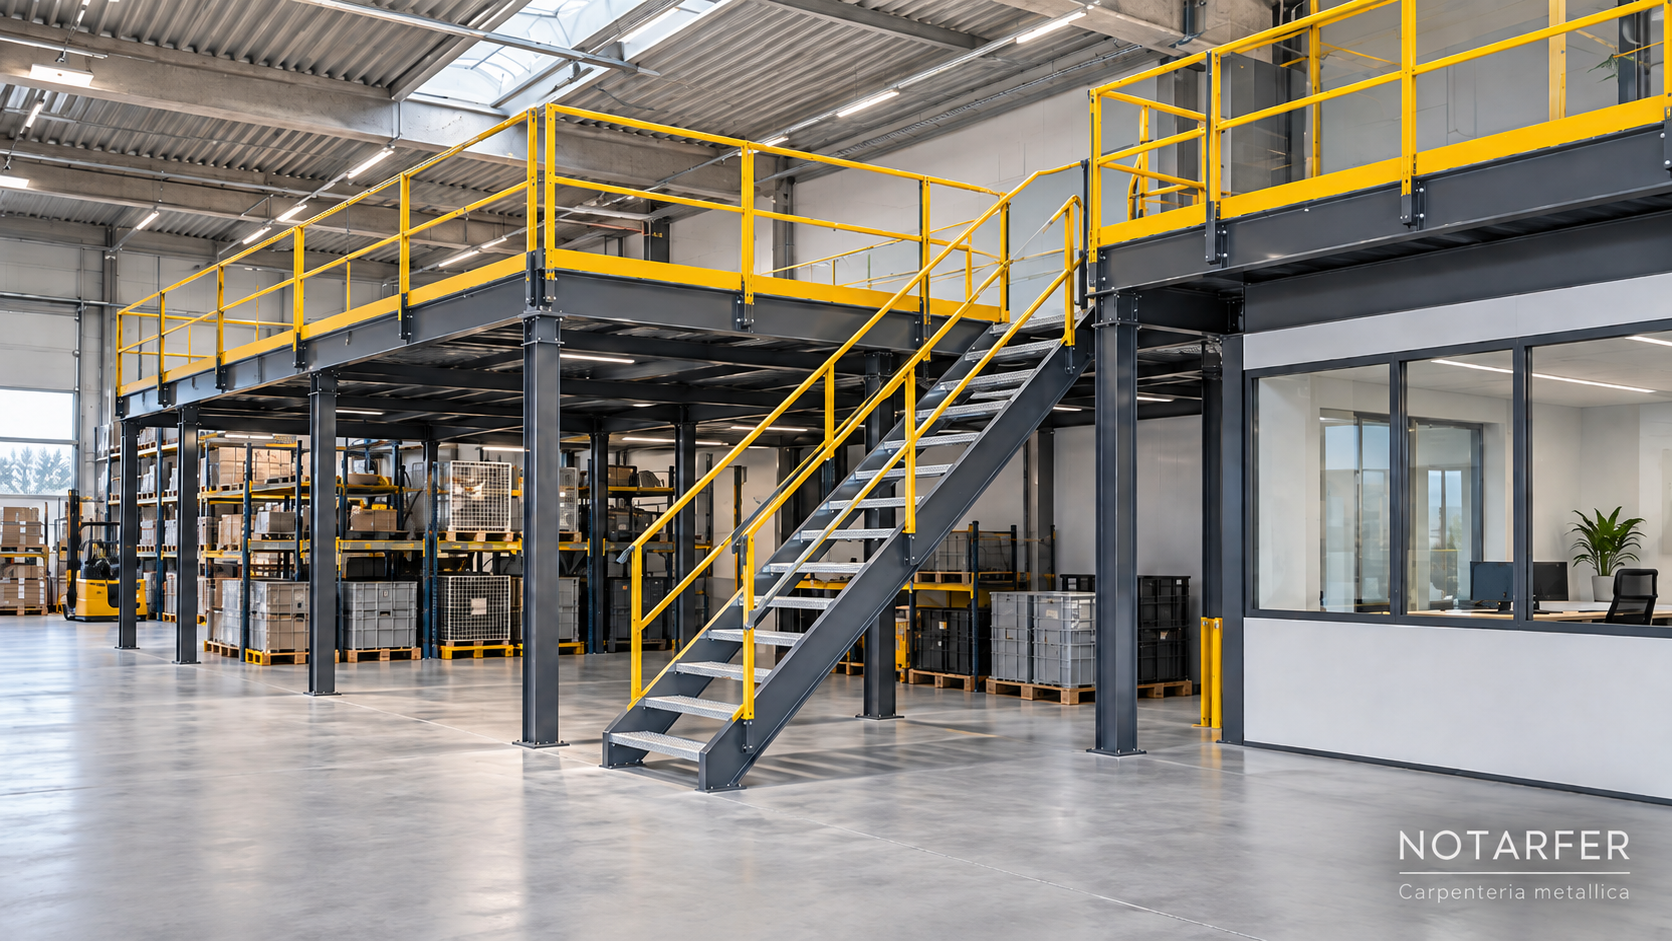
A warehouse may be completely saturated at floor level while still having hundreds of cubic metres of unused space above machinery, racking and aisles. This is why an industrial steel mezzanine is one of the most effective ways to increase usable floor area without immediately extending the building.
But creating a new level inside a warehouse is not simply a matter of installing columns, beams and a floor deck.
A mezzanine is a load-bearing structure. It must support people, goods, racking or machinery; transfer loads to the floor or foundations; resist horizontal actions and, where applicable, seismic actions; integrate with stairs, guardrails, material handling and fire safety; and comply with the building and structural regulations applicable to the specific project.
Above all, it must be designed for what will actually happen on that surface.
An industrial mezzanine should not be selected starting from square metres alone: the starting point is its intended use. People, storage, racking, machinery, concentrated loads and space organisation determine load capacity, structure, supports, safety, documentation and cost.
Industrial mezzanine: the essential answers
| Question | Short answer |
|---|---|
| How much load must it support? | It depends on the intended use. The Italian NTC 2018 define different use categories; for E1 warehouses and storage areas, the characteristic vertical imposed load is at least 6.00 kN/m², while E2 industrial environments must be assessed case by case. |
| Are permits required? | There is no single answer. Dimensions, use, increase in usable floor area and urban planning impact determine how the work is classified. This must be checked with the appointed professional and the local municipality. |
| How much does it cost? | There is no universal price list. As a public market benchmark, one specialist supplier publishes indicative ranges of about €130–350/m² for some warehouse configurations and €200–350/m² for technical mezzanines. Load capacity, spans, decking, stairs, foundations and installation can substantially affect the final price. |
| EN 1090? | UNI EN 1090-2:2024 is the current reference standard for the execution of steel structures within its scope. CE marking and UNI EN 1090-1 requirements must be assessed in relation to the specific component or kit placed on the market. |
| Is 500 kg/m² enough? | Not necessarily. An average uniformly distributed load alone does not describe racking, machinery, pallets or other concentrated loads. |
Guide contents
- What an industrial mezzanine is and when it makes sense
- How a steel mezzanine is built
- Permits and building regulations in 2026
- Load capacity: how many kg/m² it should support
- Concentrated loads, racking and machinery
- Structural design, supports and seismic actions
- EN 1090, bolts and welding
- Mezzanine flooring
- Stairs, guardrails and safety
- Fire prevention
- Prices and cost per square metre
- Simulated practical example
- How to compare two quotations
- From site survey to installation
- Mistakes to avoid
- Quotation checklist
- FAQ
1. What is an industrial mezzanine and when does it really make sense?
An industrial mezzanine is an elevated structure used to create additional floor area inside, or in some cases outside, a building.
In warehouses and industrial buildings, it can accommodate material and spare-parts storage, archives, racking, offices, technical areas, plant equipment, machinery, walkways or new operating areas.
The main advantage is making use of the height already available. A building seven, eight or ten metres high may contain a large amount of unused volume above activities that occupy only the ground floor.
A mezzanine can therefore be an attractive alternative to extending the building or moving to larger premises. However, it is not automatically the best solution.
| Situation | Possible solution | Key check |
|---|---|---|
| Warehouse full at floor level | A mezzanine is often suitable | Available height, loads and material logistics |
| New offices | Possible | Planning rules, heights, accessibility, services and escape routes |
| Heavy-duty racking | Possible with dedicated design | Concentrated loads and upright positions |
| Machinery | Must be specifically designed | Weight, support footprint, vibration and maintenance |
| Ground-floor space must remain unobstructed | Possible with longer spans | Beam sizing and support positions |
| Existing floor condition uncertain | Only after verification | Concentrated forces below columns and base plates |
“I need a 150 m² mezzanine: how much will it cost?” still does not provide enough information to design the structure or seriously compare two quotations. Floor area is only one of the required inputs.
2. How is an industrial steel mezzanine built?
A mezzanine structure that appears simple is actually a system in which every element must correctly transfer actions to the next component.
The floor deck transfers loads to the secondary beams; these transfer them to the main beams; the main beams transfer them to the columns; finally, the columns, base plates and anchors transfer the forces to the supporting structure below.
GOODS / PEOPLE / MACHINERY → FLOOR DECK → SECONDARY BEAMS → MAIN BEAMS → COLUMNS → BASE PLATES AND ANCHORS → FLOOR, FOUNDATIONS OR EXISTING STRUCTURE.
This is why an oversized beam does not compensate for an inadequate support. Likewise, a robust base plate does not automatically make the floor beneath it suitable.
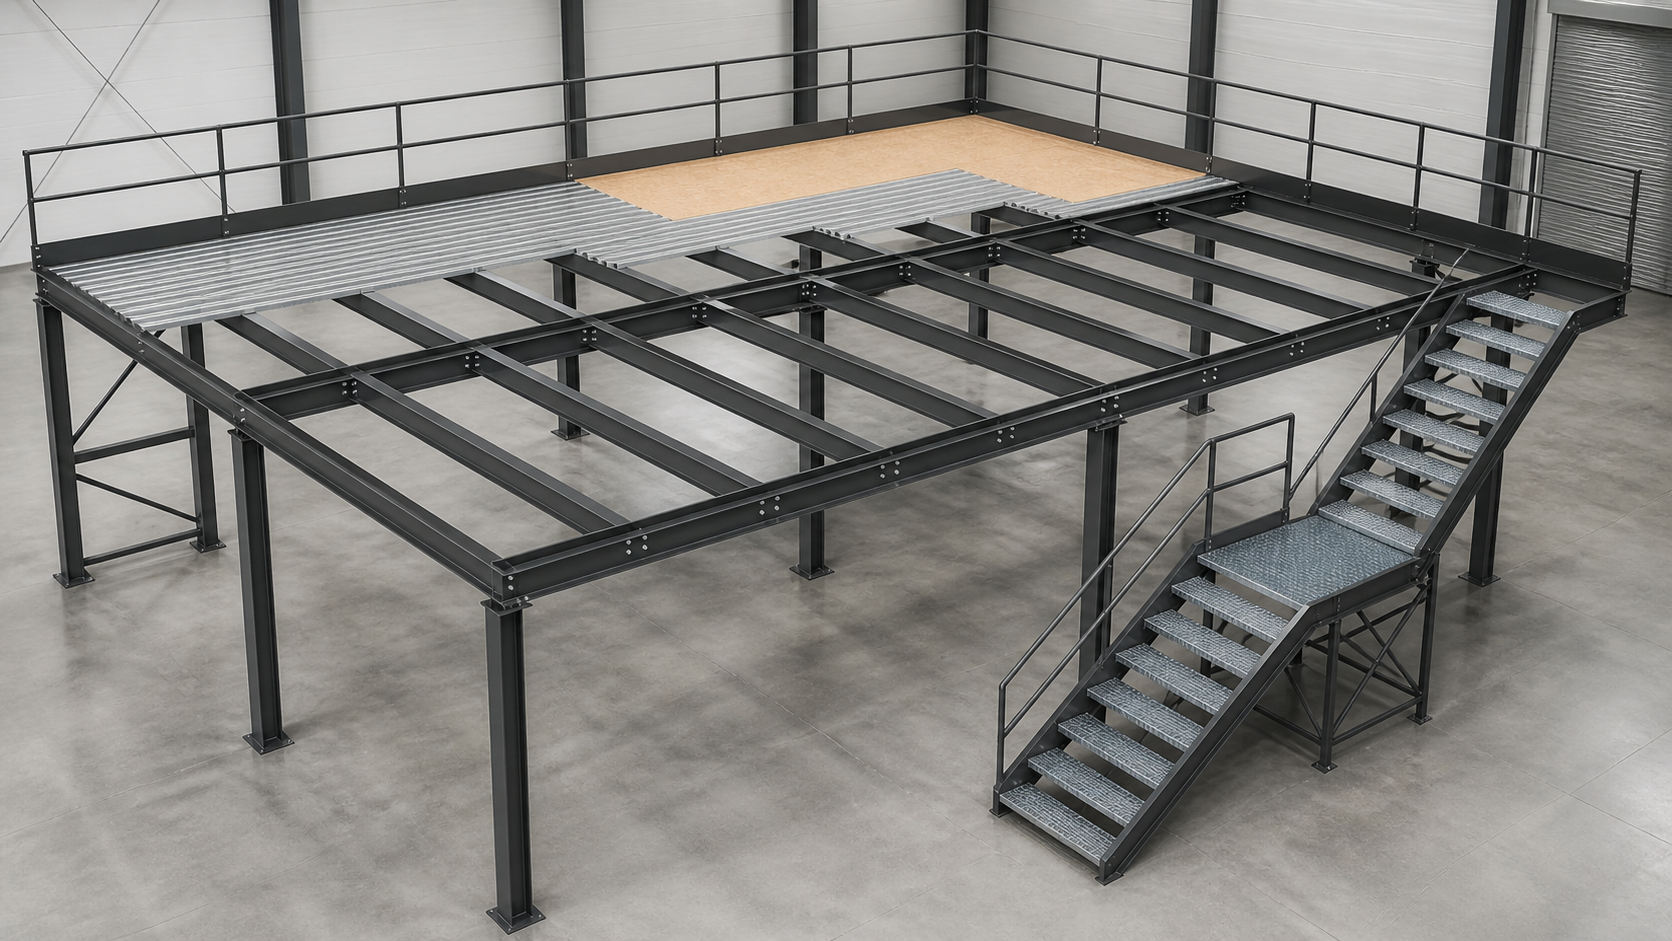
The main structure is then completed with flooring, stairs, guardrails, possible loading gates or pallet gates, and all the details required to integrate the mezzanine into the company’s operating process.
3. Does an industrial mezzanine require permits? The correct answer in 2026
This is one of the most frequently asked questions, but also one of the most oversimplified online.
The correct answer is: the required building authorization must be determined case by case.
It is not correct to state that every mezzanine always requires a building permit. Likewise, it is not correct to assume that a bolted or demountable structure is automatically irrelevant from a planning or building-law perspective.
The principle reaffirmed by the Italian Council of State in 2026
In judgment no. 2088 of 13 March 2026, the Italian Council of State reiterated the principle that the construction of a mezzanine must be assessed on the basis of the specific circumstances.
When the work is substantial in size and results in a significant increase in usable floor area and potential urban planning impact, it may be classified as building renovation and may require a Permesso di Costruire (building permit).
The situation may be different for an ancillary surface of limited size whose characteristics do not allow stable use comparable to a fully usable new floor area.
Before ordering the steelwork, the appointed professional must verify how the project is classified under Italian Presidential Decree DPR 380/2001, regional legislation, local planning instruments, municipal building regulations and any applicable restrictions. The fact that the structure is made of steel does not, by itself, determine which administrative procedure is required.
| Item to verify | Why it matters |
|---|---|
| Dimensions | They affect the extent of the alteration to the building |
| Actual usable floor area | It may result in a significant increase in the building’s usability |
| Intended use | Storage, offices, production or public use may have different consequences |
| Urban planning impact | It is one of the key factors in determining how the project is classified |
| Local regulations | Italian regions and municipalities may impose specific requirements |
| Restrictions | Landscape, historic, cultural or other restrictions may require additional checks |
Building authorization and structural procedures are not the same thing
The building authorization does not replace the administrative requirements relating to the structure itself.
For construction in seismic areas, DPR 380/2001 governs, among other matters, notification of works, filing of structural designs and, where required, prior authorization. Procedures and operational classifications also depend on applicable regional legislation.
The mezzanine design must therefore be coordinated with the appointed professional before fabrication, not after beams and plates have already been manufactured.
4. Industrial mezzanine load capacity: how many kg/m² should it support?
The question “how many kg/m² should a mezzanine support?” has no universal answer.
Load capacity depends on the intended use and must be defined by the structural design.
Load categories under the Italian NTC 2018
The Italian Ministerial Decree of 17 January 2018 — Norme Tecniche per le Costruzioni (Technical Standards for Construction, NTC 2018) — defines different use categories and corresponding characteristic imposed loads.
| Use | NTC category | qk | Approximate intuitive equivalent |
|---|---|---|---|
| Offices not open to the public | B1 | 2.00 kN/m² | ≈ 200 kg/m² |
| Offices open to the public | B2 | 3.00 kN/m² | ≈ 300 kg/m² |
| Shops | D1 | 4.00 kN/m² | ≈ 400 kg/m² |
| Shopping centres, markets and department stores | D2 | 5.00 kN/m² | ≈ 500 kg/m² |
| Warehouses, storage areas, archives and manufacturing workshops | E1 | ≥ 6.00 kN/m² | ≥ approximately 600 kg/m² |
| Industrial environments | E2 | To be assessed case by case | Depends on the actual activity |
The kilogram equivalents are provided only to give an intuitive sense of scale. Structural design uses actions, combinations, coefficients and verification methods required by the applicable standards. A mezzanine is not designed by simply converting kN/m² into kilograms.
The NTC also distinguish concentrated loads
The same NTC table defines not only the uniformly distributed load qk, but also concentrated vertical loads Qk.
In addition, where atypical loads are present — such as machinery, tanks, internal storage or plant equipment — their intensity must be assessed case by case according to the maximum foreseeable values and specified in the design documentation.
This is a critical point for industrial mezzanines.
Notarfer mezzanine load capacities
As part of its structural steel fabrication services, Notarfer manufactures mezzanines designed for each individual project, with load capacities from 200 to 1,000 kg/m² and above where required by the structural design.
These are not standard models to which an arbitrary load capacity is assigned. Intended use, geometry and design actions come before the selection of structural sections.
5. Why 500 kg/m² may not be enough: racking, pallets and machinery
Imagine two mezzanines, both specified for a uniformly distributed load of 500 kg/m².
On the first, boxes are stored and distributed fairly evenly across the floor.
On the second, racking is installed and transfers the same total weight through only a limited number of uprights.
The overall average load may appear similar, but the local stresses on the floor deck and beams can be very different.
| Item | Useful information for the designer |
|---|---|
| Racking | Maximum weight per bay, upright positions and base dimensions |
| Machinery | Mass, support footprint, centre of gravity and possible dynamic actions |
| Pallets | Maximum weight, arrangement and handling method |
| Pallet truck | Total weight and loads transmitted through the wheels |
| Tank or plant equipment | Maximum operating weight, supports and operating configurations |
If racking will be installed on the mezzanine, provide the layout and load data sheets. This allows the actual configuration to be checked instead of relying only on an average value.
6. Structural design: the problem is often beneath the column
The design does not end with beam calculations.
The floor deck, secondary beams, main beams, columns, connections, lateral-force-resisting system, base plates, anchors and final supporting structure must all be considered.
What is beneath the floor?
A column collects the actions from a significant portion of the mezzanine and transfers them onto a relatively small area.
For this reason, the correct question is not only “how much can the column carry?” but also:
what is it bearing on?
An industrial floor slab, structural slab, screed, ventilated crawl space or foundation are not the same thing.
Thickness, reinforcement, sub-base, foundations and the condition of the existing structure must be known or investigated where necessary to verify the actions introduced by the new mezzanine.
Does fewer columns always mean a better mezzanine?
No.
Reducing the number of supports frees up more space at ground-floor level, but it generally increases spans and therefore increases the structural demand on the main beams.
Adding columns may reduce the quantity or section size of some members, but they can interfere with forklifts, racking, production lines, doors or future layout changes.
The optimum solution is therefore not necessarily the one using the least steel: it is the one that provides the best balance between structural cost and the operational value of the space.
Freestanding mezzanine or connected to the existing building?
In some configurations, the new steelwork may be designed as a substantially independent structure. In others, it may interact with elements of the existing building.
A connection to an existing building column or wall should not simply be added on site to “stiffen” the structure. Such a restraint transfers actions to the building and must be accounted for in the structural model.
Mezzanines and seismic actions
A new mezzanine introduces mass and stiffness and may interact with the building that contains it.
The seismic assessment therefore concerns the resisting system, connections, anchors, supports, foundations and, where relevant, interaction with the existing structure.
Administrative and structural requirements must be coordinated with the appointed professional in accordance with NTC 2018, DPR 380/2001 and the applicable regional legislation.
7. EN 1090, bolts and welding: what mezzanine buyers should know
Simply stating that a mezzanine is “EN 1090 certified” does not, by itself, describe the supply.
It is necessary to distinguish between structural design, steelwork execution requirements, qualification of fabrication processes and the documentation applicable to the component or kit being supplied.
UNI EN 1090-2:2024
UNI EN 1090-2:2024 is the current version of the standard covering technical requirements for the execution of steel structures within its scope.
It addresses aspects such as materials, preparation, welding, mechanical fastening, tolerances, erection, inspection and execution classes.
The execution class should not be selected commercially out of habit: it must be consistent with the project specifications and structural design.
UNI EN 1090-1 and CE marking
UNI EN 1090-1 concerns the assessment of performance of structural steel and aluminium components and kits within its scope.
For a specific supply, it is necessary to establish whether and how the product falls within the applicable European framework for construction products.
The manufacturer’s certification does not replace the documentation package for the individual supply. Drawings, materials, execution class, welds, connections, treatments and applicable documents must be traceable to the actual structure manufactured.
Bolted or welded structure?
Many mezzanines are prefabricated in the workshop and assembled on site mainly using bolted connections.
This solution can simplify installation, dimensional control, maintenance and possible future dismantling.
However, this does not mean that a bolted connection is automatically simple: plates, bolts, holes, edge distances and transferred forces must be designed together.
Structurally welded parts must be fabricated using procedures, qualifications and inspections consistent with the design and the applicable quality system. More information is available in Notarfer’s guide to structural welding in steel fabrication.
8. Mezzanine flooring: grating, steel sheet or panels?
The floor system affects self-weight, local resistance, stiffness, comfort, noise, maintenance, fire behaviour and cost.
| Solution | Strengths | Points to verify |
|---|---|---|
| Metal grating | Lightweight, ventilated and easy to inspect | Falling small objects, comfort and specific use requirements |
| Steel sheet | Robust and suitable for many industrial applications | Local deformation, noise and slip-resistant finish |
| Technical panel | Fast installation and continuous surface | Moisture, wear, fire and concentrated loads |
| Composite system | High performance and greater mass | Self-weight, installation time, detailing and overall structural behaviour |
The flooring should therefore not be selected independently of the supporting steelwork. A pallet-truck wheel or a racking foot can govern a local verification even when the average load appears modest.
9. Stairs, guardrails, loading gates and workplace safety
Access and fall protection are as much a part of the mezzanine as beams and columns.
Guardrails
Annex IV of Italian Legislative Decree 81/2008 defines the minimum requirements for what Italian workplace legislation calls a standard guardrail.
These requirements include rigid and resistant material, a useful height of at least one metre, at least two horizontal rails and the ability to resist the actions to which the protective system may be subjected.
A standard guardrail with toe protection also includes a continuous toe board resting on the walking surface and at least 15 centimetres high.
Platforms, walkways, landings, ramps and elevated work or passage areas must be protected on their open sides in accordance with the applicable requirements.
The maximum load must remain clearly known
A particularly important requirement for warehouses is often overlooked: Annex IV of Italian Legislative Decree 81/2008 requires workplaces used for storage to display, in a clearly visible position, the maximum permissible load per unit area of the floors.
Loads must not exceed that value and must be distributed rationally.
A correctly designed structure can become inadequate if its use changes over the years. Clearly displaying load capacity and limitations helps prevent a light-storage area from becoming, without verification, an area for pallets or heavy machinery.
Pallet loading points
Where pallets are transferred by forklift, any opening in the guardrail must be managed so that the operator is not exposed to a fall hazard.
The loading-point solution must therefore be coordinated with the layout, guardrails, material handling and risk assessment.
10. Industrial mezzanines and fire prevention
Adding a new floor area inside an industrial building can alter the conditions considered in the fire-safety assessment.
The issue is not simply whether steel is combustible. At elevated temperatures, steel progressively loses strength and stiffness, and the new configuration may change occupancy, escape routes, fire load, compartmentation, systems and the way the space is used.
| Aspect | What may change with the mezzanine |
|---|---|
| Means of escape | Number, position and development of routes and stairs |
| Occupancy | Additional people or new activities on the upper level |
| Fire load | Increase or different distribution of stored materials |
| Building services | Interference with sprinklers, detection, lighting and other systems |
| Fire resistance | Performance that may be required of structural elements |
Where the industrial building houses an activity subject to Italian fire-prevention controls, the new mezzanine must be coordinated with the appointed fire-safety professional.
Completing the steelwork design and involving the fire-safety professional only at the end may require changes to the staircase, layout, protection systems or arrangement of stored goods.
11. How much does an industrial steel mezzanine cost in 2026?
There is no single correct price that applies to every mezzanine.
But simply saying “it depends” is not particularly useful. It is possible to provide an approximate order of magnitude and explain why quotations differ.
A public market benchmark
One specialist Italian supplier publishes an indicative range of approximately €130–350/m² + VAT for some warehouse industrial-mezzanine configurations and approximately €200–350/m² + VAT for technical industrial mezzanines.
They are not a Notarfer price list and they do not represent an official average for the Italian market. They are a publicly available commercial benchmark intended only to indicate the approximate scale of pricing for some configurations. A real project must be quoted according to its specific characteristics.
Why apparently similar mezzanines can cost much more or much less
| Variable | Effect on cost |
|---|---|
| Floor area | Small structures are more heavily affected by fixed costs |
| Load capacity | May increase member sizes, steel weight, connection demands and support requirements |
| Span between columns | Longer spans generally require more substantial beams |
| Height | Affects columns, stability, stairs and installation |
| Concentrated loads | May require reinforcement and dedicated local checks |
| Flooring | Grating, steel sheet and panels have different costs and performance |
| Stairs and guardrails | Can account for a significant proportion of the supply |
| Foundations or strengthening | Can significantly change the overall project cost |
| Protective treatment | Painting, galvanizing and environmental specifications affect the supply cost |
| Installation | Site access, active production, working height and lifting equipment can be decisive |
Cost is not just €/m²
A more useful breakdown is:
Two quotations can only be meaningfully compared if they include similar scopes and performance requirements.
Why a small mezzanine may cost more per square metre
Site inspection, surveying, engineering, transport, site organisation and lifting equipment all include cost components that do not increase linearly with floor area.
For this reason, doubling the number of square metres does not necessarily double the total price, and a small structure may have a higher unit cost.
12. Simulated practical example: 180 m² inside an operational industrial building
Consider the following simulated technical example. It does not describe a specific Notarfer project; its purpose is to show how operational constraints can change the design solution.
A company wants to create approximately 180 m² of new storage space inside an industrial building eight metres high. The mezzanine floor is assumed to be approximately 3.5 metres above ground level.
The customer would like to use the new level for spare parts and palletised materials while keeping production at ground-floor level fully operational.
The first constraint comes from the layout
Forklifts travel beneath the new structure and two machines are present that cannot be moved.
A dense column grid could reduce some beam spans, but it would create permanent obstructions to production.
| Solution | Advantage | Limitation |
|---|---|---|
| More columns | Shorter spans and potential reduction in beam demand | More interference with forklifts, machinery and aisles |
| Fewer columns | More freedom at ground-floor level | Longer spans and potentially more demanding steelwork |
The design using the fewest kilograms of steel may therefore not be the most economical solution for the company as a whole.
Then the racking is introduced
The initial request refers generally to a load capacity of 500 kg/m².
During the storage-layout definition, however, it emerges that part of the material will be stored on racking.
At that point, the uniformly distributed load alone is no longer sufficient: weight per bay, upright positions, base dimensions and possible future layout changes become important.
The pallet loading point
Pallets need to be transferred to the upper level by forklift.
A goods-transfer point is therefore required that is compatible with guardrails and operator safety.
Its position affects internal circulation, material layout and accessibility of the mezzanine floor.
Two mezzanines that are both 180 m² can require very different quantities of steel, numbers of columns, beams, flooring systems, supports, accessories and overall costs. The correct quotation comes from understanding how the company will use the space, not from floor area alone.
13. How to compare two quotations for an industrial mezzanine
The price difference between two offers means little until the scope of each supply has been checked.
| Item | What to verify |
|---|---|
| Load capacity | Use category and included concentrated loads |
| Design | Who calculates the structure and which deliverables are included |
| Supporting structure | Who verifies the floor, foundations and anchors |
| Steelwork | Materials, execution class and limits of supply |
| Floor deck | Type, thickness, performance and finish |
| Stairs and guardrails | Quantity, geometry and characteristics |
| Protective treatment | Painting, galvanizing or other protection |
| Installation | Transport, equipment, anchors, erection and making good |
| Documents | Drawings, certificates and applicable final documentation package |
“Which works, performance requirements and responsibilities are not included in the price?” often allows two quotations to be compared more effectively than the total amount at the bottom of the page.
14. From site survey to installation: how an industrial mezzanine is created
- Define the requirement — floor area, current and future use, people, goods and workflows.
- Site survey — geometry, existing columns, services, doors, machinery, floors and obstructions.
- Administrative verification — building authorization, structural procedures and any other applicable approvals.
- Define the loads — intended use, racking, machinery, pallets and concentrated actions.
- Structural scheme — column grid, spans, stability, supports and connections.
- Coordination — stairs, guardrails, fire safety, services and material handling.
- Fabrication drawings — parts, plates, holes, bolts, welds and tolerances.
- Production — cutting, preparation, assembly, welding and inspections.
- Protection — finish or protective treatment specified by the design.
- Installation — sequence, alignment, bolting, anchoring and checks.
- Final inspections — geometry, protection systems, tightening and authorized modifications.
- Handover — final documentation and instructions for use and maintenance.
Notarfer carries out the steel fabrication required to manufacture metal structures in-house and works on an ongoing basis with engineering practices for mezzanine structural design. The supply can also include stairs, guardrails and safety loading gates.
The company’s qualifications can be viewed on the Notarfer Certifications page.
15. The most costly mistakes when building an industrial mezzanine
| Mistake | Possible consequence |
|---|---|
| Ordering before administrative checks are complete | Design changes after the steelwork has already been defined |
| Selecting load capacity “from experience” | A structure that does not match the actual intended use |
| Ignoring concentrated loads | Insufficient local verification for racking or machinery |
| Failing to verify the supporting structure | Problems beneath base plates and columns |
| Optimising only the kilograms of steel | Columns that compromise logistics and production |
| Removing bracing or connections | Alteration of the structural resisting system |
| Modifying holes or welds on site | Unverified modification of the designed component |
| Treating guardrails and stairs as accessories | Safety and usability problems |
| Failing to coordinate fire safety | Need to redesign the layout or escape routes |
| Changing the use without a new verification | Exceeding the loads allowed for in the design |
16. Checklist: what you need to request a serious quotation
📋 Industrial mezzanine checklist
✓ Project location
✓ Floor plan or area dimensions
✓ Available height
✓ Required floor area
✓ Intended use above the mezzanine
✓ Intended use of the space below
✓ Required load capacity, if already defined
✓ Type and weight of stored goods
✓ Layout of any racking
✓ Data for any machinery or plant equipment
✓ Areas where columns are permitted or prohibited
✓ Available information about the floor or foundations
✓ Preferred floor-deck type
✓ Number and position of stairs
✓ Need for guardrails and pallet loading points
✓ Required finish
✓ Photographs of the area
✓ Access and installation constraints
✓ Documentation required as part of the supply
The more clearly these inputs are defined at the beginning, the easier it is to compare quotations and the lower the risk of variations during design or installation.
FAQ — Frequently asked questions about industrial mezzanines
There is no single price. As an external benchmark, one specialist supplier publishes approximately €130–350/m² + VAT for some warehouse configurations and €200–350/m² for technical mezzanines. These figures are not a Notarfer price list or an official market average: floor area, load capacity, spans, flooring, stairs, guardrails, foundations, protective treatment and installation can substantially affect the final price.
There is no single answer. Italian case law assesses the specific circumstances. Where a mezzanine is substantial in size and creates a significant increase in usable floor area and urban planning impact, a Permesso di Costruire may be required. The appointed professional must assess the project under DPR 380/2001, regional legislation and municipal rules.
It depends on the intended use. The Italian NTC 2018 define different imposed loads for offices, shops, department stores, storage areas and industrial environments. For category E1, which includes goods accumulation areas, archives, warehouses, storage areas and manufacturing workshops, qk is at least 6.00 kN/m². E2 industrial environments must instead be assessed case by case.
This cannot be determined without knowing the intended use. In addition, a uniformly distributed value does not automatically describe concentrated loads from racking, pallets or machinery. The design must use the actions appropriate to the actual use.
No. Racking uprights generate concentrated loads. At a minimum, the layout, maximum weight and support geometry are required in order to verify the floor deck and structure.
Only after its suitability has been verified. Columns concentrate actions over small areas and may require strengthening, pad foundations or other solutions. The construction and characteristics of the supporting floor must be known.
A mainly bolted structure may be easier to dismantle than one that is heavily site-welded, but dismantling does not mean it can be reinstalled elsewhere without verification. Site conditions, loads, supports, seismic actions and configuration must all be assessed again.
It is necessary to distinguish between execution requirements and obligations relating to the product placed on the market. UNI EN 1090-2:2024 concerns the execution of steel structures within its scope; UNI EN 1090-1 governs the assessment of performance of structural components and kits within its scope.
In workplaces used for storage, Annex IV of Italian Legislative Decree 81/2008 requires the maximum permissible floor load per unit area to be clearly indicated in a visible position.
Yes. Notarfer manufactures custom steel mezzanines for warehouses, industrial buildings and other environments, with structures defined according to the loads and constraints of each individual project. The supply can include access stairs, guardrails and safety loading gates.
Official sources and references
Updated: 9 September 2026. The information provided is for technical and general information purposes. Building authorizations, structural procedures, fire-prevention requirements and project-specific obligations must be verified by the appointed professionals according to the site and the regulations in force.
- Italian Ministerial Decree of 17 January 2018 — Norme Tecniche per le Costruzioni, NTC 2018.
- Circular of 21 January 2019, no. 7 C.S.LL.PP. — instructions for the application of NTC 2018.
- Italian Presidential Decree DPR 6 June 2001, no. 380 — Consolidated Act on legislative and regulatory provisions governing construction.
- Italian Council of State, Section IV, judgment of 13 March 2026, no. 2088 — case-by-case assessment of the building-law relevance of a mezzanine.
- Italian Legislative Decree 9 April 2008, no. 81, Annex IV — workplace requirements, load-capacity signage and guardrails.
- UNI EN 1090-1:2012 — assessment of performance of structural components and kits within its scope.
- UNI EN 1090-2:2024 — technical requirements for the execution of steel structures.
- Regulation (EU) 2024/3110 — updated European framework for construction products and related transitional provisions.
- Soppalchi-industriali.it — public commercial benchmark used exclusively as an external reference for indicative price ranges; it is not a Notarfer price list.
Intended use defined · layout verified · loads communicated · racking and machinery identified · supporting structure verified · building authorization checked · structural procedures coordinated · fire prevention assessed · execution class defined · flooring specified · stairs and guardrails designed · protective treatment defined · installation planned · load capacity displayed · final documentation included.
Request an assessment for an industrial mezzanine
Notarfer manufactures custom industrial mezzanines and steel structures, with in-house steel fabrication and structural sizing developed in collaboration with partner engineering practices.
For an initial assessment, it is useful to provide a floor plan or area dimensions, project location, available height, intended use, required load capacity, any racking or machinery, possible column positions and photographs of the space.